Ask Us About Our Office Listings

Listed below you will see our featured properties, [area] homes that we represent. If you are curious about any of the properties below or would like a personal tour, please contact us today. We’d love to share the features that make these homes noteworthy. If you would like to see YOUR home listed below, please give us a call at [phone] to receive a personal in-home consultation or click here to get your FREE home analysis.

Featured Properties

$1,499,000
5 Beds 6 Baths 20261053626 MLS ACTIVE Status
An unexpected change in the sellers' plans—not the home's condition—creates this rare opportunity. Renovated for their own use, not as a flip, this reimagined estate showcases luxury & craftsmanship through a top-to-bottom transformation with premium finishes & appliances. Sellers invested $400K+ in improvements; receipts available. Enjoy a Plymouth address & 48170 ZIP with Salem Township's exceptionally low taxes & acclaimed Plymouth-Canton Schools. On 3 acres, this 5-bedroom, 5.1-bath home offers 4,300+ sq ft above grade + nearly 1,600 finished below. A two-story foyer & great room feature soaring ceilings, walls of windows, custom railings, new flooring, designer lighting & a porcelain fireplace. The redesigned kitchen showcases custom cabinetry, a Taj Mahal quartzite island, Wolf double ovens & gas cooktop, Sub-Zero refrigerator, panel-ready Bosch dishwasher & butler's pantry with custom cabinetry, Sub-Zero beverage cooler & 2-drawer refrigerator. The first-floor master suite features a tray ceiling, custom makeup station, walk-in closet system & remodeled spa bath with freestanding tub & oversized shower. Upstairs offers a second-floor master suite, princess suite & Jack & Jill bedrooms with shared bath. The finished lower level features a custom bar, quartzite countertops, Sub-Zero beverage cooler & 2-drawer refrigerator/freezer with ice maker, second Bosch dishwasher, cabinetry, linear fireplace, full bath & second office with built-ins. Additional updates include all-new bathrooms, vanities, Brizo plumbing fixtures, toilets, lighting, interior paint, flooring & custom cabinetry throughout. Outside, expansive stone-paver patios overlook park-like grounds & serene pond views with seating walls, built-in gas grill, gas fireplace & mature landscaping. A 4-car garage, EV charger, newer roof & gutters, updated furnaces & A/C complete this exceptional estate. Watch the virtually staged video & see attached document for full list of improvements.

6411 Lapham Court, Plymouth

$1,498,900
4 Beds 4 Baths 20261069283 MLS ACTIVE Status
Stunning New Construction Ranch in the desirable Prescott Park Community. Thoughtfully designed with elevated finishes, exceptional craftsmanship and modern functionality, this sophisticated residence offers approximately 3,389 sq. ft of finished living space, including a beautifully finished 1,300 sq. ft lower level. A covered front porch welcomes you into the striking foyer, highlighted by a custom reeded wall and designer sconces. The light-filled great room impresses with a tray ceiling, expansive windows and sleek linear gas fireplace with porcelain surround. The open-concept layout flows seamlessly into the gourmet kitchen, appointed with Masterpiece cabinetry, quartz countertops, Thermador appliances and an oversized center island with generous seating. Designed for effortless entertaining, the adjoining dining and living spaces extend outdoors to an exposed aggregate patio overlooking the fully landscaped grounds, complete with irrigation and landscape lighting. The primary suite offers a serene retreat with a spa-inspired bath featuring two vanities, quartz countertops and a spacious walk-in closet outfitted by California Closets. Two additional bedrooms share a jack & Jill bath. Soaring 10-foot ceilings, hardwood flooring, Marvin Elevate windows and Lutron lighting set the tone throughout the main level. A beautifully finished laundry room with quartz countertop with convenient mudroom are located just off the attached two-car garage. The finished lower level adds exceptional living & entertaining space with luxury vinyl plank flooring, a spacious recreation area and fully appointed bar featuring quartz countertops, refrigerator, and dishwasher. A versatile flex room and full bath create the perfect setting for guests, a home gym or office, while dedicated utility/storage areas provide added functionality. This exceptional residence offers a rare opportunity to enjoy the ease of ranch living paired with the finishes, craftsmanship and amenities of a truly elevated new construction home.

4182 Prescott Park Circle, West Bloomfield

$1,498,000
5 Beds 6 Baths 20261059339 MLS ACTIVE Status
Experience extraordinary lakefront living at 997 Thompson Shore Drive, where breathtaking views, timeless craftsmanship, and resort-style amenities come together on one of Livingston County's most desirable all-sports lakes. Set on an incredible 161 feet of direct frontage on the 268-acre Thompson Lake, this spectacular five-bedroom, six-bathroom home offers the perfect blend of luxury, privacy, and unforgettable waterfront living.Designed to capture stunning panoramic lake views, the home features spacious living areas filled with natural light and seamless indoor-outdoor living. A truly one-of-a-kind highlight is the all-glass four-season room, home to an indoor swim spa and hot tub that creates your own private wellness retreat while bringing the beauty of the lake inside.The fully finished walkout lower level is rich with character, showcasing warm knotty pine accents that create the perfect space for entertaining family and friends. Outdoors, the expansive Trex deck with sleek glass railings offers unobstructed views of the sparkling water, while the massive stone fireplace sets the stage for memorable evenings spent lakeside.Escape to the luxurious owner's suite, where double sliding glass doors open to a private balcony overlooking the water—an idyllic setting to enjoy peaceful mornings and spectacular sunsets.Whether you're hosting unforgettable gatherings, spending the day on the lake, or simply taking in the incredible views from nearly every room, 997 Thompson Shore Drive delivers a lifestyle few properties can offer. This is more than a home—it's a waterfront masterpiece.

997 Thompson Shore Drive, Howell

$1,495,000
4 Beds 4 Baths 20261064536 MLS ACTIVE Status
Large buildable lot for completely custom build. The perfect blend of City and Country with Top Notch Northville Schools. Prime Northville Township Residential Lot: Urban Convenience Meets Rural Tranquility. Discover an exceptional opportunity in sought-after Northville Township. This property boasts the prestigious Northville School District and a peaceful dead end street location. The expansive, 100ft. wide lot, offers flexible building options to suit your vision. Enjoy the convenience of walking distance to vibrant downtown while benefiting from advantageous township tax rates. This versatile property offers the perfect canvas for your dream home. Collaborate with the award-winning team of Mike Miller Building Company (2018 Custom Home Builder of the Year) and TK Design (renowned architect) to create a residence tailored to your budget and lifestyle. Embrace the rare opportunity to enjoy both small-town charm and spacious living in one of Metro Detroit's most desirable communities. This Northville Township residential lot truly offers the perfect blend of city and country living. Buyers take note of the five other custom homes built by Mike Miller Building Company on this wonderful street. First-floor master suite with private bath leads to a chef's kitchen featuring quartz countertops and expansive island. The adjacent great room welcomes with a cozy gas fireplace. Main level includes dedicated office, mudroom, laundry room, and hardwood floors throughout. 8ft molded doors throughout. Second floor offers three bedrooms: one princess suite and two additional guest rooms. Quality craftsmanship and attention to detail evident throughout this distinctive home. NORTHVILLE SCHOOLS. Photos represent a similar home that can be built. All homes will be custom designed to fit lot requirements.

46068 Sunset St., Northville

$1,495,000
4 Beds 4 Baths 20261059871 MLS ACTIVE Status
BETTER THAN NEW! SPECTACULAR CUSTOM BUILT (2022) HOME LOCATED AT THE END OF A QUIET CUL-DE-SAC STREET NEAR KENSINGTON METROPARK AND CHARMING DOWNTOWN MILFORD! SITUATED ON LARGE (.63 ACRE) WOODED LOT, THE CUSTOM CONTEMPORARY FEATURES A FIRST FLOOR OWNER'S SUITE, IN-LAW APARTMENT, first floor Laundry, full Basement with egress window, 3 car Garage and a covered terrace overlooking the private Yard. Open floor plan features rich hardwood flooring and extra high ceilings thru-out the main level. A covered entry with 8' double doors leads to the spacious Foyer with coat closet. The large Great Room features a cathedral ceiling with wood beam, gas fireplace and French doors opening to a beautiful terrace featuring a beadboard ceiling with recessed lighting and fan. A wine vault with glass extending from floor to ceiling and a step ceiling create a fabulous Dining Room! The stunning Kitchen and Nook with step ceiling are furnished with custom cabinetry, quartz counters, tile backsplash, premium appliances and large island/prep station with snack-bar seating. Owner's Suite features a tray ceiling, gas fireplace, his & her walk-in closets and elegant Ensuite with dual sink vanity, luxurious soaking tub and Euroglass enclosed step-in shower with custom surround. Main level includes a Guest Suite with tray ceiling, full Bath and walk-in closet, 2 additional Bedrooms and full Bath with glass enclosed shower with custom ceramic surround. Double doors open to a Library/Bedroom 4. A separate entry leads to the 2nd floor apartment featuring a Great Room with French doors opening to a balcony, Kitchenette, Bedroom and full Bath. Conveniently located at the Garage Entry, lie the Mud Room with custom built-ins and Laundry Room with storage cabinets and utility sink. Basement has plumbing prep for a kitchenette and full Bath. Oversized Garage is fully finished with drywall, paint, epoxy coated floor, rear bumper, insulated overhead doors, openers and service door.

910 Hill Hollow Lane, Milford

$1,495,000
6 Beds 4 Baths 1946268 MLS ACTIVE Status
Set on 12 picturesque acres, this beautifully renovated estate thoughtfully blends the charm of old with the luxurious convenience of new. This stunningly spacious property also offers a major opportunity for horsemanship, with room for equestrian activities and more. The home features nods to the equestrian lifestyle throughout, from the large horse mural in the dining room to the beautiful steed statue on the lower level. Inside the main home, you’ll find the kitchen, living, and dining spaces updated to accommodate a modern lifestyle, yet still full of its historic 1925 roots. The main level also includes a bedroom and fully outfitted bath. On the second level, an entire primary retreat awaits, complete with a spa-like bath, large walk-in closet, expansive deck, and fireplace. This all-new addition promises complete privacy and relaxation. The third level features 3 additional delightful bedrooms and another bath with large, custom walk-in shower. The lower level with separate entrance is perfect for hosting poolside and entertaining friends and family, with an additional chef’s kitchen, large lounging area, and exquisite bathroom. The large step-up shower is both stunning and serene. Outside, enjoy afternoons on the large patio or by the pool, and store all your favorite pool floats and towels in the convenient pool house. The property also includes a heated, 3-car detached garage and expansive pole building. The garage is outfitted with a workbench, beautiful epoxy floors, and lots of storage. Set up a workshop in the larger, true hobbyist’s pole barn, and enjoy heat, AC, epoxy floors, hot and cold water, 14' ceilings, and more. This 40’ x 80' outbuilding has ample real estate for all your favorite toys, from boats to cars to tractors to 4x4s, and beyond. This special offering would make an incredible primary residence or an amazing investment property.

6801 Secor Road, Traverse City

$1,495,000
4 Beds 4 Baths 50196781 MLS ACTIVE Status
Offered for the first time by its original builder and architect, 61403 Barclay is a rare and extraordinary estate inspired by the timeless symmetry and elegance of a Renaissance palace. Thoughtfully designed around a breathtaking central great room, the residence delivers a sense of arrival, scale, and architectural drama that is seldom found in modern construction. 10' ceilings grace both the first and second levels, enhanced by custom-crafted 8' interior doors that elevate every room. A striking double front entry welcomes you into a home where no detail was overlooked. The exterior architecture is equally compelling, featuring a distinctive and refined combination of stone, brick, and dryvit that creates lasting presence and exceptional curb appeal. At the heart of the home lies a true gourmet kitchen, designed for both grand entertaining and everyday luxury. Throughout the home, extensive use of travertine and rich hardwood flooring reinforces a sense of warmth, elegance, and craftsmanship. The walk-out lower level is an entertainers retreat, seamlessly connecting to a curated pool and spa area. This level offers a full kitchen, expansive family and game rooms, and abundant storage-perfectly suited for hosting, relaxation, or extended living. Only the finest materials and systems were selected, including Pella Architecture Series windows, underscoring the home's enduring quality and meticulous construction. While photos capture glimpses of its beauty, the true scale, artistry, and architectural intent of this residence must be experienced in person. Set your private tour today.

61403 Barclay Drive, Washington

$1,490,000
4 Beds 5 Baths 26043498 MLS ACTIVE Status
Open House! Sun 9/13, 1-4. One of a Kind Historic Estate, Entertaining Destination & Turnkey Hospitality Opportunity on 11.77 Acres. Welcome to Farrand Hall, an extraordinary Southwest Michigan property where historic architecture, picturesque countryside, exceptional entertaining spaces, and an established hospitality and culinary legacy come together to create an opportunity unlike anything else on the market. Located at 58522 Farrand Road in Colon and set across 11.77 beautifully maintained acres, Farrand Hall offers the rare flexibility to be enjoyed as a remarkable private estate, an entertainer's retreat, a multigenerational property, an established event and culinary destination, or a creative combination of them all. At the heart of the estate stands the magnificent historic Greek Revival residence, built in 1854 and listed on the National Register of Historic Places. Offering approximately 4,000 square feet, the home features 4 bedrooms, 3 baths, soaring 10-foot ceilings, beautiful hardwood floors, gracious living spaces, and timeless architectural details that reflect its rich history. The residence is equally suited for comfortable everyday living and memorable entertaining. Imagine hosting holidays, intimate dinner parties, family celebrations, weekend guests, or special gatherings within a home whose character simply cannot be replicated. Whether utilized as a full-time residence, private country getaway, retreat, guest accommodations, or as part of the property's established hospitality operations, the home provides an elegant and inviting centerpiece for the estate. Complementing the historic residence are two striking barns constructed in 2021 and 2023, thoughtfully designed to blend the property's rural heritage with a sophisticated, slightly European-inspired aesthetic. The approximately 1,024 square foot White Barn offers an inviting lounge and gathering space with an intimate atmosphere ideal for cocktails, casual entertaining, game nights, celebrations, or pre- and post-event gatherings. For a private owner, envision the ultimate entertaining lounge, private bar, game room, home office, creative studio, or dedicated recreational and hobby space, all separate from the main residence. The approximately 1,860 square foot Black Barn further distinguishes the property. Featuring an impressive open-air kitchen and dining environment, it currently serves as the centerpiece of Farrand Hall's culinary and event experiences. Chef dinners, receptions, private dining, celebrations, and special events take on an entirely different atmosphere within this thoughtfully designed space. For an owner occupant, the Black Barn offers possibilities well beyond traditional entertaining. Its combination of size, design, kitchen facilities, and flexible space allows it to function as a barndominium, guest accommodations, recreational retreat, workshop or hobby space, or a unique combination of residential and entertaining uses, subject to applicable requirements and approvals. Together, the residence and barns create an extraordinary private entertaining compound. Host dinner beneath the barn lights, gather friends for cocktails in the White Barn, welcome extended family for a weekend in the country, celebrate holidays and milestones without crowding the main residence, or create dedicated spaces for art, photography, recreation, hobbies, or simply relaxing. Few residential properties offer this level of flexibility, or the ability to entertain on such a scale while maintaining the privacy and comfort of the primary home. The nearly 12-acre setting is every bit as impressive as the structures themselves. Landscaped gardens, walking paths, mature trees, expansive lawns, open green space, and charming countryside elements, including the property's chicken coops, create an authentic rural atmosphere. The grounds provide a beautiful backdrop for outdoor entertaining, gardening, recreation, photography, celebrations, or simply enjoying the changing Michigan seasons from the privacy of your own estate. Beyond its appeal as a private residence, Farrand Hall brings with it an established identity and business infrastructure that offers a compelling opportunity for the next owner. The property has earned a reputation as a distinctive destination for weddings, private events, curated dining experiences, and its acclaimed Farrand Hall Guest Chef Series, which has welcomed distinguished culinary talent from across the country. The sale includes the Farrand Hall brand, associated business rights, and furniture, fixtures, and equipment (FF&E), allowing a new owner the opportunity to continue an established operation rather than starting from the ground up. Continue Farrand Hall's legacy as a wedding, event, and culinary destination, or bring a new vision to the property. Its combination of acreage, historic residence, specialized outbuildings, entertaining infrastructure, and recognized identity creates opportunities for corporate retreats, boutique lodging, farm-to-table experiences, culinary education, private dining, wellness retreats, chef demonstrations, intimate concerts, artisan markets, photography events, creative workshops, family gatherings, and other hospitality or lifestyle concepts, subject to applicable approvals. Perhaps most compelling is that Farrand Hall does not have to be defined by a single use. It can be an established business. It can be a spectacular private residence. It can be a family compound, weekend retreat, entertainer's dream, barndominium lifestyle, creative sanctuary, hobby farm, culinary destination, or multigenerational estate. For the right owner, it can seamlessly combine personal enjoyment with hospitality, events, or income-producing opportunities. Farrand Hall represents a rare opportunity to acquire far more than real estate. It is a historic home, nearly 12 acres of beautiful countryside, modern and versatile outbuildings, extraordinary entertaining spaces, an established business, and a recognized brand, all within one unforgettable Southwest Michigan estate. Live here. Gather here. Create here. Entertain here. Build upon its established legacy, or make it entirely your own.

58522 Farrand Road, Colon

$1,490,000
4 Beds 4 Baths 50207675 MLS ACTIVE Status
Stunning full brick custom estate, built by Schroeder Homes, ideally situated on the 12th hole of the prestigious Apple Mountain Golf Course. Truly one of a kind, this exceptional home offers luxury, craftsmanship, and timeless elegance throughout. The thoughtfully designed floor plan includes an updated gourmet kitchen that is a chef’s dream, showcasing professional-grade top-of-the-line appliances, a custom hood fan, and an impressive 8-foot island and eating area, perfect for entertaining. Two story living room with fireplace and Brazilian cherry floors. Sunlit family room with walls of windows and fireplace. Formal dining room with built-in buffet cabinet. First-floor primary suite complete with private patio access, his and hers walk-in closets, heated bathroom floors, steam shower, Jacuzzi tub, and spa-like finishes. The second-floor features 3 spacious bedrooms, each with their own private bathroom, along with an additional sitting area that provides the perfect space for relaxation or study. Outdoor living is equally impressive with professionally landscaped grounds highlighted by a stunning multilevel pond with a waterfall feature and 3 brick patios, creating a peaceful and private setting overlooking the golf course. The finished walkout lower level offers incredible additional living space with an exercise room, billiards area, spacious seating area, and wet bar. Additional premium features include dual-zone heating and cooling with HVAC sterilization bulbs, and convenient first and second-floor laundry rooms. An extraordinary opportunity to own a luxury golf course home with unmatched amenities and attention to detail.

8 Appleshire Court, Freeland

$1,485,000
5 Beds 6 Baths 26037307 MLS ACTIVE Status
Hidden within the prestigious Travis Pointe Golf Club community, this extraordinary estate stands as a rare masterpiece of craftsmanship, architectural detail, and timeless luxury. Positioned on the 2nd Tee Box, this home is tucked away from the road, creating a sense of privacy while revealing an impressive residence surrounded by mature trees and meticulous landscape. Built with uncompromising quality and the finest of materials, every space showcases custom millwork, large solid core doors, soaring ceilings, and architectural details rarely found today. As you enter, you are greeted with a bright and open foyer with a sitting area, and an impressive two-story great room with rich Jerusalem marble flooring, a fireplace with stunning wainscoting stretching from the hearth to the ceiling, and a wall of Anderson windows (transferable warranty) with custom trim work. The formal dining room offers a defined entertaining area while remaining open to the great room, highlighted by a tray ceiling and exceptional woodwork. The true Chef's kitchen offers a separate service station with a wine refrigerator, wall to wall custom cabinetry (to the ceiling), high end appliances, a built-in secretary with bay window, a dedicated coffee bar, and a large center island overlooking the cozy family room with a gas fireplace and access to the backyard--ideal for entertaining! The first-floor primary bedroom suite features a striking design beneath a dramatic turret-vaulted ceiling. Wall-to-wall windows and a glass French door flood the space with natural light and open to the back patio, while a cozy gas fireplace anchors the room. You will love the gleaming wood floors, custom built in shelving, the huge California style walk-in closet, and a luxurious bathroom with heated tile flooring, a freestanding tub, private commode, and a spa-inspired curbless shower with fully tiled walls and floor. The main floor also showcases a home office with classic cherry shelving and a bay window, and a family entry off of the 3 car garage ( with stairs leading down to the lower level) to include tile flooring, a bench/drop station, a half bath, and a laundry room with a full wall of floor-to- ceiling cabinetry and storage space! Upstairs, a bright open loft overlooks the great room with built-in bookshelves and a decorative leaded rose window. Three spacious bedrooms include a second primary bedroom suite with vaulted ceiling , skylights, private bath, and an enormous walk-in closet with built-ins, and a junior bedroom suite that also enjoys a private bath and large walk-in closet. The third bedroom shares a full bathroom with a spacious bonus room featuring skylights, built-in shelving, and niches. The finished lower level feels like a home of its own with 10 foot ceilings, a wine tasting and sitting area, full cherry pub-style bar, a family room with a fireplace and custom cherry shelving, and a gaming area. Additional amenities include a kitchenette, a dedicated fitness room with a half glass look-out wall, and an incredible golf simulator room! Updates throughout include a whole house generator, brand new roof, an air filtration system, whole house Renewal by Anderson windows (2019), and a basement waterproofing system for peace of mind. The monthly association fees include lawn maintenance, snow removal and Internet. While membership at Travis Pointe's Country Club is optional, residents can enjoy activities such as a championship golf course (18 holes), tennis, pickleball, an indoor and outdoor swimming pool, fitness room, and dining. Award winning Saline Schools and low Lodi townhip taxes make this one of Ann Arbor's premiere luxury communities.

3237 Heather Road, Ann Arbor

$1,484,890
4 Beds 5 Baths 20261067380 MLS ACTIVE Status
EXCEPTIONAL CUSTOM-BUILT SMART HOME IN BIRMINGHAM! Experience luxury, craftsmanship, and effortless entertaining in this residence by renowned builder Frank Lalama, ideally located within walking distance of downtown Birmingham and the Birmingham Pool Club. Offers almost 3400 Sq Ft living space, four bedrooms, five baths, a finished basement, and a heated two-car garage with a finished upper level above garage and private staircase, this home impresses inside and out. The main level features 10-foot ceilings, oversized crown molding, seven-inch hardwood flooring, and illuminated staircases. The gourmet kitchen includes Thermador appliances, double built-in ovens, gas cooktop, built-in refrigerator, dishwasher, and custom-vented hood. An 18-foot sliding glass door wall connects the dining area to the backyard. The great room showcases a floor-to-ceiling dry-stacked stone wall, linear gas fireplace, and custom floating shelves. The spacious primary suite offers a spa-inspired bath with heated floors and towel warmer, plus a walk-in closet with custom shelving. The second floor also includes two spacious bedrooms, a laundry room, and a full bath with dual sinks, custom cabinetry, premium countertops, and ceramic-tile tub surround. The third floor provides an oversized fourth bedroom or guest suite, abundant closet space, a separate office, and a full bath with a steam-equipped walk-in shower. Designed for entertaining, the finished lower-level features theater seating, a wet bar with dual refrigerators, cigar humidor, ice maker, granite seating, restaurant-style guest bath, and a separate 19 x 6 foot temperature-controlled wine cellar with custom racks. The resort-inspired backyard offers a covered kitchen with built-in grill and refrigerator, pizza oven, high-top seating, granite dining table for up to 10 guests, and a pergola-covered lounge area. Meticulously maintained and previously occupied without children or pets, this exceptional residence is move-in ready.

1352 Holland Street, Birmingham

$1,475,000
6 Beds 3 Baths 26032369 MLS ACTIVE Status
Dreaming of your own private wildlife sanctuary, but not a long commute? This wonderful custom-built home has all that and more! Over 5,500 square feet of living space, surrounded by about 6 acres of nature in the highly requested Rockford School District. Add a pole barn and this home checks all the boxes. On entry, the fireplace anchors the huge main living area with 11' tray ceiling, and lots of space for entertaining or just relaxing. The 16' French doors opening onto the deck bring light in the winter and draw you back out to the deck in the spring. As you take in the space you catch the well-planned kitchen and dining area with sliders to the deck. A set of French doors keep the office private. The main floor Primary suite is any owner's dream - 15' x 22' with gas log fireplace, sitting area, sliders to both a private deck and the main deck (that is built & wired for a hot tub), great walk-in closet, and beautiful ensuite bath with jetted tub. Bedroom #2 is at the opposite end of the home with access to a deck area. BR #3 is the nursery (currently game room). The lower level features a spacious family room with walkout to a covered patio, 2 large daylight BRs, a full bath, rec/bonus room, workout room and lots of storage. Currently a 5 BR, with a great option to transform the rec/bonus/pool table room into #6. Decks on 3 sides of the home offer great places to view birds, deer, turkeys and other wildlife and catch sun or shade no matter the season. A circle drive, lovely landscaping, path down the hill to Shaw Creek, underground fencing, 8 zone irrigation, a garden spot, extra parking area and shed/deer blind down in back. The pole barn is amazing - check out the features list attached! A wood boiler supplements the home in the winter. Natural Gas available at the road. Both levels of this home have 9' ceilings and are built around centered open living areas with bedrooms on each end. Updates this spring include 2 new furnaces and A/Cs, a complete remodel of the lower level, decking replacement, and plank vinyl flooring in the kitchen & workout room.

9899 Twelve Point Drive NE, Rockford

$1,475,000
4 Beds 4 Baths 20261037344 MLS ACTIVE Status
CONSTRUCTION IS COMPLETE! This new build features 4 bedrooms, 3 full and one-half bathroom. It’s first floor plan features 9’ ceilings and 8’ doors. The kitchen is ideal for entertaining! Quartz countertops and backsplash with 9’ island with waterfall sides. Island has room for stools, 36’ oven, custom hood fan cover, pot filler and 48” stainless fridge. Keep your kitchen area clean by using your prep kitchen which features a second dishwasher, sink, plenty of cabinets and counter space for all kitchen appliances. The kitchen is open to the dining area and great room with built in electric fireplace which overlooks the half acre lot and covered patio. Plenty of storage on the first floor with a generously sided mud room with cubies and closets. First floor den with French doors is off the two-story foyer. Den features custom trim work. Home has 4” base molding t/o. The large primary suite features large bathroom with dual vanity and vanity desk. Separate soaking tub and stand alone shower with seat. The large WIC features “California Closet” style for efficient organization. There are three bedrooms on the second floor, two share a bathroom and the fourth bedroom has its own ensuite. Large second floor laundry room with cabinets. Home has zone heating with two thermostats and alarm system. Oversized 3 car garage, finished drywall and painted, service door to backyard and garage door openers. Close to area schools and shopping. Basement is prepped with a half bath, Anderson windows t/o home. Lawn is photoshopped; hydro was done early May.

31130 Lahser, Beverly Hills

$1,475,000
4 Beds 3 Baths 20261040362 MLS ACTIVE Status
Nestled on over half an acre along the prestigious Oakland Drive and bordering the South Course of Oakland Hills Country Club, this coveted mid-century ranch offers an exceptional blend of timeless architecture and modern sophistication. The vaulted great room serves as the focal point of the home, anchored by a dramatic floor-to-ceiling stone fireplace and flooded with natural light. Expansive door walls open to a stunning outdoor retreat featuring a custom built-in grilling station with granite countertops and generous patio space for dining, entertaining, or simply enjoying the serene backyard setting. Designed for both everyday living and effortless entertaining, the custom chef’s kitchen showcases Wood-Mode cabinetry, quartz countertops, Wolf and Sub-Zero appliances, heated floors, and a breakfast nook. The spacious formal dining room flows seamlessly into the great room and kitchen while offering picturesque views of the backyard. The private primary suite is a true sanctuary, complete with a luxurious bath featuring two vanities, a Euro glass Euro glass shower accented with mosaic tile, heated floors and two walk in closets. A warm and inviting living room with a dual-sided natural fireplace provides additional gathering space. Three additional bedrooms share a well-appointed full bath, offering comfortable accommodations. Light-filled interiors, wide-plank hardwood floors, soaring ceilings, and thoughtful design details create an atmosphere of understated elegance throughout. Ideally situated in one of Bloomfield Hills’ most sought-after locations, this remarkable residence presents a rare opportunity to enjoy refined ranch living adjacent to the world-renowned Oakland Hills Country Club.

3885 Oakland Drive, Bloomfield Hills

$1,452,750
3 Beds 2 Baths 1929791 MLS ACTIVE CONTINGENT Status
Welcome to the Boardman Building – A Historic Icon Reimagined. Originally built in 1913 as a school, the Boardman Building has long stood as a beloved centerpiece of the Boardman Neighborhood. Now, this iconic structure is undergoing a stunning transformation under the visionary guidance of renowned local architect Ken Richmond and master builder Eric Gerstner. This three-story, mixed-use redevelopment seamlessly blends the charm of history with the sophistication of modern design. Atop the Boardman Building, you'll find four exclusive, high-end residential condominiums. These 2-bedroom, 2.5-bath masterpieces feature versatile flex rooms perfect for a home office, den, or an additional bedroom. Prepare to be captivated by soaring 13-foot ceilings, oversized windows that flood the space with natural light, and the timeless allure of exposed brick. Residents can choose from two distinct interior design palettes, thoughtfully crafted by the experts at New Leaf Design, ensuring a home that reflects your personal style. Ample surface parking is available, with the option to purchase a private, detached two-car garage for added convenience. Located in the heart of Traverse City, the Boardman Building places you steps away from vibrant downtown life, boutique shopping, and fine dining. This is more than a residence; it’s a rare opportunity to live and thrive within a beautifully reimagined piece of history. Discover the perfect harmony of heritage and luxury – welcome to the Boardman Building.

400 Webster Street, Traverse City

$1,450,000
6 Beds 4 Baths 26037914 MLS ACTIVE Status
Welcome to 2807 8th Avenue SW! Set on 16 private acres in Byron Center, this exceptional custom-built home offers over 5,000 square feet, 6 bedrooms, 4 bathrooms, and an unmatched blend of luxury, recreation, and privacy. Designed for the way you live and the way you entertain, this one-of-a-kind property features a resort-style backyard with an in-ground pool, basketball and pickleball court, an impressive pole barn, and room to enjoy the very best of country living. Whether you're hosting unforgettable summer pool parties, gathering with family on the expansive covered deck, or enjoying quiet evenings overlooking the countryside, every inch of this property was designed to be lived in and shared. Inside, the spacious main level welcomes you with soaring two-story ceilings, custom built-ins, and a warm wood- or gas-burning fireplace that anchors the living room. The adjoining dining area opens to a covered composite deck, creating seamless indoor-outdoor living, while the U-shaped kitchen offers quartz countertops, abundant cabinetry, and generous prep space. Just off the garage, you'll find a thoughtfully designed mudroom with custom built-in lockers, adjacent to a spacious laundry room that keeps everyday life organized and out of sight. The remodeled main-floor bathrooms feature quartz countertops, beautifully tiled showers, and a luxurious soaking tub with a tiled surround. The finished walkout lower level provides exceptional flexibility with a spacious family room, two additional bedrooms, a full bathroom, and a second full kitchen. With its own private entrance through the garage, this space is perfectly suited for multi-generational living, an in-law suite, long-term guests, or extended entertaining. Step outside and discover the ultimate backyard retreat. The expansive multi-level composite deck with a covered entertaining area overlooks a stunning 20x40 in-ground pool complete with a slide, diving board, and gazebo, creating the perfect setting for summer gatherings. Just beyond, the recently added basketball and pickleball court offers endless recreation, while the professionally designed landscaping enhances the beauty and privacy of this extraordinary property. The amenities continue with an oversized finished three-stall garage featuring epoxy floors and an impressive multi-section pole barn equipped with electricity, multiple overhead doors, extensive loft storage, and infrastructure in place for heat. The front barn measures 32x54 and features a concrete floor with insulated walls and ceiling, connecting to an additional 26x16 section with a concrete floor. A spacious 32x64 rear barn offers a loft and crushed concrete flooring, providing incredible flexibility for storage, recreational vehicles, equipment, workshop space, or hobby farm operations. A fenced pasture and lean-to make the property equally suited for horses, cattle, or your dream hobby farm. Wake up to breathtaking sunrises, unwind with spectacular sunsets, and enjoy the peace and privacy that only 16 acres can provide, all while being just minutes from M-6, Wilson Avenue, shopping, dining, and everything Byron Center and the greater Grand Rapids area have to offer. This is more than a home. It's a lifestyle.

2807 8th Avenue SW, Byron Center

$1,430,000
4 Beds 1 Baths 1946203 MLS ACTIVE CONTINGENT Status
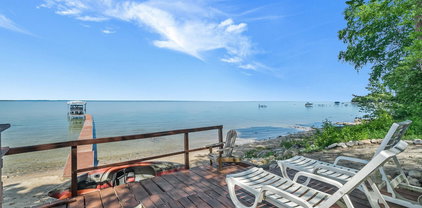
The view hits you immediately upon entering: East Bay stretching out before you, Old Mission Peninsula on the horizon, and the kind of blue that makes Northern Michigan unforgettable. At nearly 3,000 square feet of recently updated space, there's genuine room to breathe here. Four bedrooms and three bathrooms, plus a bonus non-conforming double bunk room in the lower level, means everyone has a place to land — whether you're hosting a full house or settling in for a long weekend. The main floor bedroom with private bath access makes single-floor living easy, while the primary suite upstairs features its own private walkout balcony. Two living areas give the layout natural flexibility — gather together or spread out, depending on the day. The large kitchen with granite countertops is built for real cooking and easy conversation, flowing openly into the living spaces so no one's left out of the fun. A fully remodeled lower level walkout with new furnace, water heater, plumbing, electrical, stone fireplace, flooring, and bathroom showcases the thoughtful updates throughout. A two-car garage, shed, and Generac whole-home generator on natural gas keep everything running smoothly. Fiber optic is coming to the road, and Elk Rapids is just 15 minutes away for everything you need. Step outside to multiple decks facing the bay, perfectly positioned for morning coffee, afternoon sun, and evening skies that turn every shade of orange and pink. Walk right down to the water and enjoy swimming, kayaking, and boating right from your own backyard. This lot is uniquely situated to give you a buffer of over 60 feet of beach frontage between your beach and your neighbor’s. A two-car garage, shed, and a Generac whole-home generator on natural gas keep everything running smoothly. Fiber optic is coming to the road, and Elk Rapids is just 15 minutes away for everything you need. This is the kind of place people hold onto for generations — and it's easy to see why.

2014 Birchview Drive, Kewadin

$1,425,000
4 Beds 3 Baths 20261058087 MLS ACTIVE Status
Where do you even begin? Opportunities like this come along once in a lifetime. Welcome to 4200 Pierce Rd, an extraordinary 77-acre estate featuring nearly 500 feet of private frontage on beautiful Skinner Lake. Whether you've been dreaming of a private retreat, family compound, hunting property, hobby farm, or simply a place where you can enjoy complete peace and privacy, this property truly has it all.The home offers approximately 3,600 square feet of space, including a finished walkout basement with breathtaking lake views. Inside you'll find 4 bedrooms, with 2 on the main level and 2 additional bedrooms in the lower level, giving everyone plenty of space. Step outside onto the expansive patio overlooking the lake and enjoy the kind of tranquility that's nearly impossible to find today.The private frontage on Skinner Lake is absolutely incredible, complete with a beautiful sandy beach area perfect for swimming, relaxing, launching a kayak, fishing, or making lifelong memories with family and friends. Surrounded by rolling woods and abundant wildlife, you'll regularly see deer, turkey, waterfowl, and countless other species right outside your door.Love to hunt? Hunt on your own land. Want horses, livestock, or other animals? Bring them all. Looking for room for equipment, recreational vehicles, or a workshop? The fully equipped pole barn is ready for whatever your lifestyle demands.This is the true definition of a family compound. There are no limits here. Hunt, fish, ride ATVs, raise animals, entertain, or simply enjoy complete privacy on your own 77-acre paradise. Properties of this caliber rarely become available, and it's nearly impossible to recreate something like this today. There are no neighbors looking into your backyard, no noise, and no compromises—just endless possibilities in one of Lapeer's most remarkable settings.This is a lifestyle that most people only dream about.

4200 Pierce Road, Lapeer

Start Your Search